


Page 33 - 澎湖海洋地質公園-文化與旅遊篇
P. 33
澎湖海洋地質公園 PENGHU MARINE GEOPARK 文化與旅遊篇 Culture & Travel Volume
彩繪磁磚 Painted tile 彩繪磁磚 Painted tile
西嶼西台 Siyu Western Fort
3.Chen Residence, Erkan, Siyu Township: Chen returned to Erkan Village and renovated
Chen Residence was built in a large traditional the Chen Residence. It took them about 2 years
residence style (i.e., two main hall buildings to finish this construction work.
and eight side rooms, the compounds of two
courtyards) of Southern Fukien Architecture. 4.Siyu Western Fort (National Historical monu-
The construction of Chen Family House was ment):
integrated with the tenacious spirits of Penghu Siyu Western Fort is located on the plateau be-
residents. It is a strong and extravagant mansion. tween Neian Village and Waian Village, near the
Its entrance hall building has three rooms. With sea, at an elevation of 53 meters above sea level.
two backward wings (composed of side rooms) The land area occupied is about 8.15 hectares.
at two ends of its main structure, the first court- Siyu Western Fort was surrounded by high walls.
yard is formed. Then the second main hall and Inside the walls, the stones were piled up to form
its attached buildings were built and the second an altar, and the cannons were placed on the
courtyard was formed. One expanded windowed altar top. Beneath the altars, underground bar-
veranda was allocated inside the third main hall. racks were built inside the underground tunnel
The length, width, and height of each main hall network. The barrack has a width of 13 feet and
building were larger than those of ordinary hous- a height of 11 feet. The arched upper part of the
es. The stone material used for wall construction altar is open to the air, so the news can be de-
is hard basalt. The wall surface was decorated lievered between the altar and the battery. Thus,
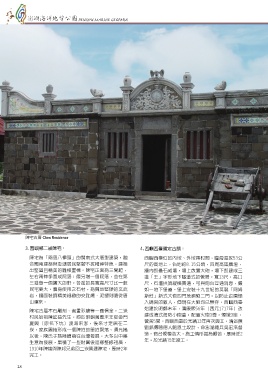
陳宅古厝 Chen Residence the function of the Siyu Western Fort is similar
with delicate Koji pottery works and clay sculp-
tures which were transported far from Tangshan. to that of an underground fort. Siyu Western
3.西嶼鄉二崁陳宅: 4.西嶼西臺國定古蹟: Fort deployed four 19th century British-made
All kinds of art works including wood carving,
陳宅為「兩落八櫸頭」的閩南式大厝型建築,融 西嶼西臺位於內垵、外垵兩村間,臨海海拔53公 stone carving, painting, and calligraphy can be Armstrong RBL guns and 2 bronze artilleries to
合閩南建築與澎湖居民堅韌不拔精神特色,建築 尺的高地上,佔地約8.15公頃,四周高築牆垣, found in the Chen Residence. Mr. Yanyi Chen, prevent the enemy from invading the Mogong
出堅固且精美的雕樑畫棟。陳宅正面為三間起, 牆內即壘石成壇,壇上放置大砲,壇下即建成三 the first ancestor of Erkan Village residents came area. Currently, none of these guns was left. Siyu
左右兩伸手圍成院落;復另增一個院落,並在第 進「王」字形地下隧道式的營房,寬13尺,高11 across the sea to Penghu, from Xia Xing (old Western Fort was constructed in the end of Ming
Dynasty. It was reconstructed as a Ching coastal
三進做一個擴大的軒,各進的長寬高尺寸比一般 尺,石壇拱頂縱橫貫通,可與砲台互通消息,儼 name, Xia Keng), Kinmen during the late reign of defense fortification in the 56th year of Kanghsi
民宅要大。牆身使用之石材,為質地堅硬的玄武 如一地下堡壘。堡上安裝十九世紀的英製「阿姆 the Wanli Emperor in Ming Dynasty. A few years reign (1717), and deployed 3 artilleries, 3 sig-
岩,牆面裝飾精美細緻的交趾燒、泥塑則遠從唐 斯壯」新式大砲四門及銅砲二門,以防止企圖侵 later, he settled in Erkan Village. With a very nal fire platforms, and 5 barracks. Siyu Western
山運來。 入媽宮的敵人,但現在大砲均已無存。西嶼西臺 strong alliance relationship, the Chen familiy has Fort was reconstructed again in the 13th year of
始建於明鄭末年,清康熙56年(西元1717年)改 formed a “Chen” settlement, inhabited by the Kuanghsu reign. The military governor of Ching
陳宅古厝木石雕刻、書畫彩繪等一應俱全。二崁 people who have the same last name--Chen. Dur-
村民始祖陳延益先生,約於明朝萬曆末年從金門 建成清式海防小砲臺,配置火砲3尊,煙墩3座, ing the Kuanghsu reign of the Ching Dynasty, Dynasty, Mingchuan Liu, hired a German engi-
夏興(原名下坑)渡海來澎,後來才定居在二 營舍5間。西嶼西臺於光緒13年再次興工,清巡撫 the Chen descendants started to gradually move neer, Max E. Hecht, to design it and appointed
Penghu navy general, Hongluo Wu, to supervise
崁,家族團結形成一個陳姓的單姓聚落。清光緒 劉銘傳聘德人鮑恩士設計,命澎湖總兵吳宏洛督 to Taiwan for their career development. Most of the construction work. Siyu Western Fort is a
以後,陳氏子孫陸續前往台灣發展,大多以中藥 造。砲台規模浩大,施工情形甚為艱苦,歷時近2 them were in Chinese medicine business. After large-scale fortification and the construction con-
生意為發展,累積了一些財富後返鄉整修祖厝, 年,於光緒15年竣工。 these descendents accumulated their wealth, they ditions then were very rough. After almost two
1910年陳嶺與陳邦兄弟回二崁興建陳宅,歷時2年 returned home and renovated their family resi- years, this reconstruction was completed in the
完工。 dences.In 1910, Ling Chen and his brother Bang 15th year of Kuanghsu reign.
28 29

